
BEDS4
BATHS3 full
SQUARE FEET2,208
MLS#1015131
STATUSActive
PROPERTY TYPEResidential - Single Family
SCHOOLEllenville
Property Description
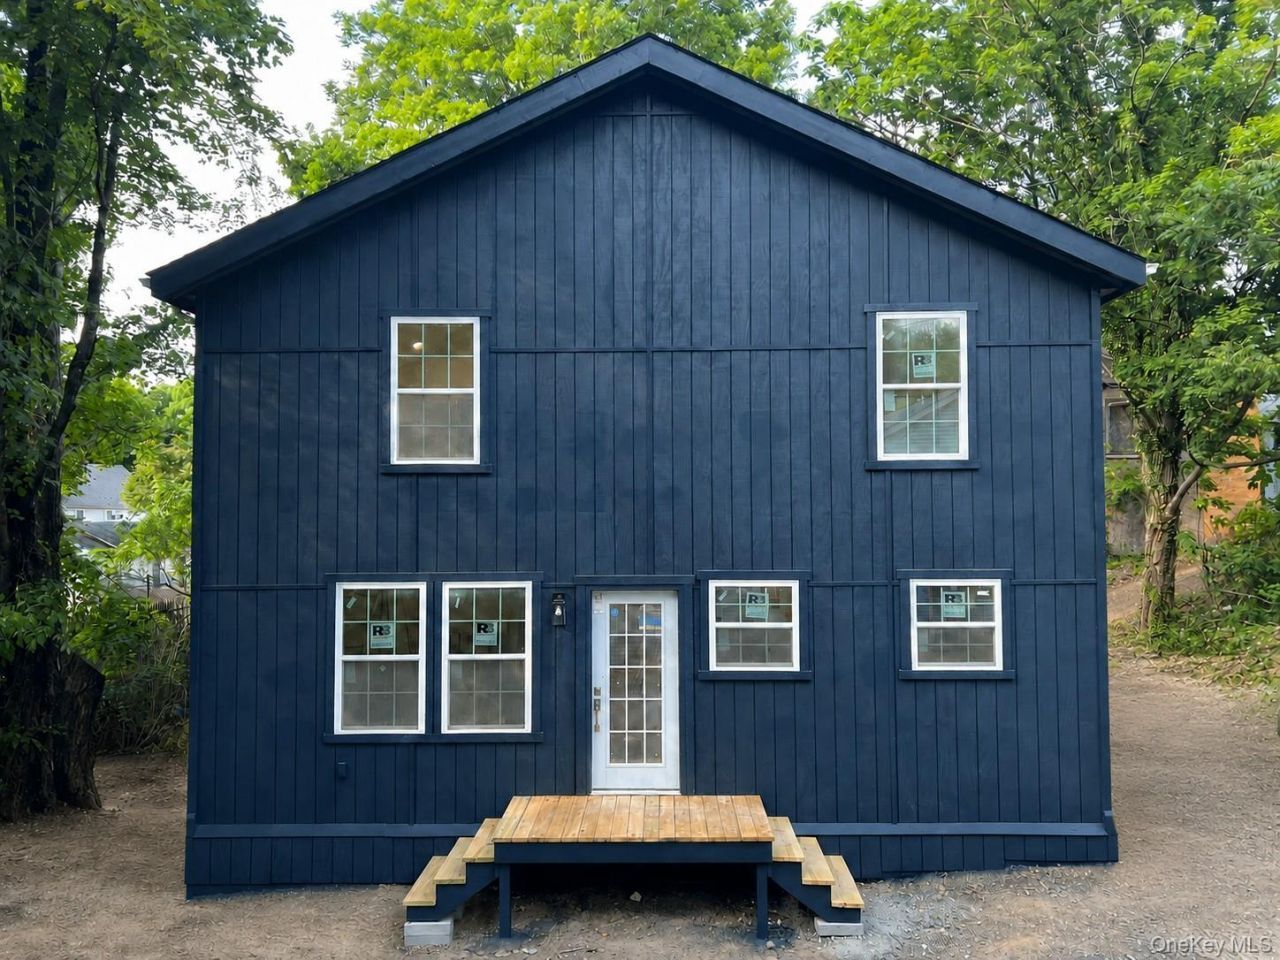
Please Note; the home is currently in the final stages of construction. The current photos reflect the home as it is being completed but not yet finished, and updated photos will be added once the finishing touches have all been completed. Welcome to 12 Enderly Lane, a thoughtfully built new construction home offering 2,200 square feet of living space, 4 bedrooms, 3 full bathrooms, and municipal water and sewer. As you step inside, vaulted ceilings and an open layout immediately showcase the home's spacious design. The living room flows seamlessly into the kitchen, which serves as the centerpiece of the home, featuring custom-built cabinetry, butcher block countertops, quality finishes, and a spacious 2.5' x 5' island. Just off the kitchen, a convenient laundry room and pantry provide additional storage. The main level also offers two generously sized bedrooms, both featuring oversized windows, large double closets, and each their own full bathrooms.Upstairs, the home opens into a versatile loft area that can easily serve as a home office, or secondary living area. The primary suite is truly a retreat, measuring approximately 19.5' x 14.5' and highlighted by stunning 15-foot vaulted ceilings. An oversized walk-in closet provides exceptional storage, while the thoughtfully designed primary bath features a soaking tub, oversized 7' x 4' walk-in shower, and private water closet. A large fourth bedroom also enjoys direct access to the bathroom, creating a flexible layout for a variety of living arrangements.Comfort was a priority throughout the build. Every bedroom and main living area features its own smart heating and cooling system, allowing individualized climate control throughout the home. Outside, a private rear deck offers the perfect place to relax and enjoy the outdoors.Situated on a corner lot in a quiet, low-traffic neighborhood, the home offers the convenience of village living while remaining just minutes from Routes 52 and 209, providing easy access to shopping, dining, and everyday amenities.While the finishes are impressive, what truly separates this home from many is the level of craftsmanship and planning that went into what you don't see. From the foundation to the finish work, every decision was made with long-term durability, comfort, and efficiency in mind. The builder went above and beyond standard building practices, incorporating upgrades and construction methods designed to create a more comfortable, and more energy-efficient home for years to come.As an added bonus, the builder i
Property Features
Property Type: Residential - Single Family
Cooling: Ductless
Heating: Electric
Home Style: Other
Lot Size: 0.22 Acres
Taxes: $575
Year Built: 2026
Amenities
First Floor Bedroom
First Floor Full Bath
Cathedral Ceiling(s)
Double Vanity
Eat-in Kitchen
High Ceilings
Kitchen Island
Open Floorplan
Open Kitchen
Pantry
Primary Bathroom
Recessed Lighting
Smart Thermostat
Soaking Tub
Walk-In Closet(s)
Washer/Dryer Hookup
Feature Descriptions
Appliances: Other
Days on Site: 20
Exterior: Frame
Heating Zones: 5
Laundry: Electric Dryer Hookup, Inside, Laundry Room, Washer Hookup
Lot Features: Corner Lot, Near Shops
Number Of Kitchens: 1
On Market Date: 2026-07-01
Parcel Number: 5601-091.022-0004-010.000-0000
Parking Features: Driveway
Rental Term: Monthly
Road Responsibility: Public Maintained Road
Rooms Total: 10
Sewer: Public Sewer
Utilities: Cable Available, Electricity Connected, Sewer Connected, Water Connected
Water: Public
Local Schools
High School: ELLENVILLE JUNIOR/SENIOR HIGH SCHOOL
Middle School: ELLENVILLE JUNIOR/SENIOR HIGH SCHOOL
Elementary School: Ellenville Elementary School
School District: Ellenville
Estimate Your Payment
Estimated Payment
$ 2,267.42 per month $2,098.47 Principal & Interest $47.92 Property Tax $121.04 Homeowner's InsuranceChange Payment Information
Listed By / Shown By
Listing By
Agency Name: Coldwell Banker Choice Prop.
Agency Contact: 833-882-4642

Shown By
Agent Name: Menaz Ahmed
Agent Phone: (718) 206-1340
Agency Title: Coldwell Banker American Homes



Member Participants (and their affiliated licensees, if applicable) shall indicate on their websites that IDX information is provided exclusively for consumers’ personal non-commercial use, that it may not be used for any purpose other than to identify prospective properties consumers may be interested in purchasing, that the data is deemed reliable but is not guaranteed by MLS GRID, and that the use of the MLS GRID Data may be subject to an end user license agreement prescribed by the Member Participant’s applicable MLS if any and as amended from time to time. MLS GRID may, at its discretion, require use of other disclaimers as necessary to protect Member Participant, and/or their MLS from liability.
Based on information submitted to the MLS GRID. All data is obtained from various sources and may not have been verified by broker or MLS GRID. Supplied Open House Information is subject to change without notice. All information should be independently reviewed and verified for accuracy. Properties may or may not be listed by the office/agent presenting the information.
Privacy Policy / DMCA Notice / ADA Accessibility


This site is hosted, designed and copyright
© 1994 - 2026 by
Delta Media Group, Inc. -- Patent Pending --
12 Enderly Lane | MLS# 1015131
This single family home located at 12 Enderly Lane, Ellenville, NY 12428 is currently listed for sale with an asking price of $415,000. This property was built in 2026 and has 4 bedrooms and 3 full baths with 2208 sq. ft. Enderly Lane is located within the Ellenville school district. Search Ellenville real estate on menazahmed.cbamhomes.com today.